
Garage conversions
Explore an office, family room or additional living space within an underused garage.
The Complete Building Services from the Ground Through to the Roof
Complementary building services for larger home improvement projects, alongside our house extensions and kitchens.
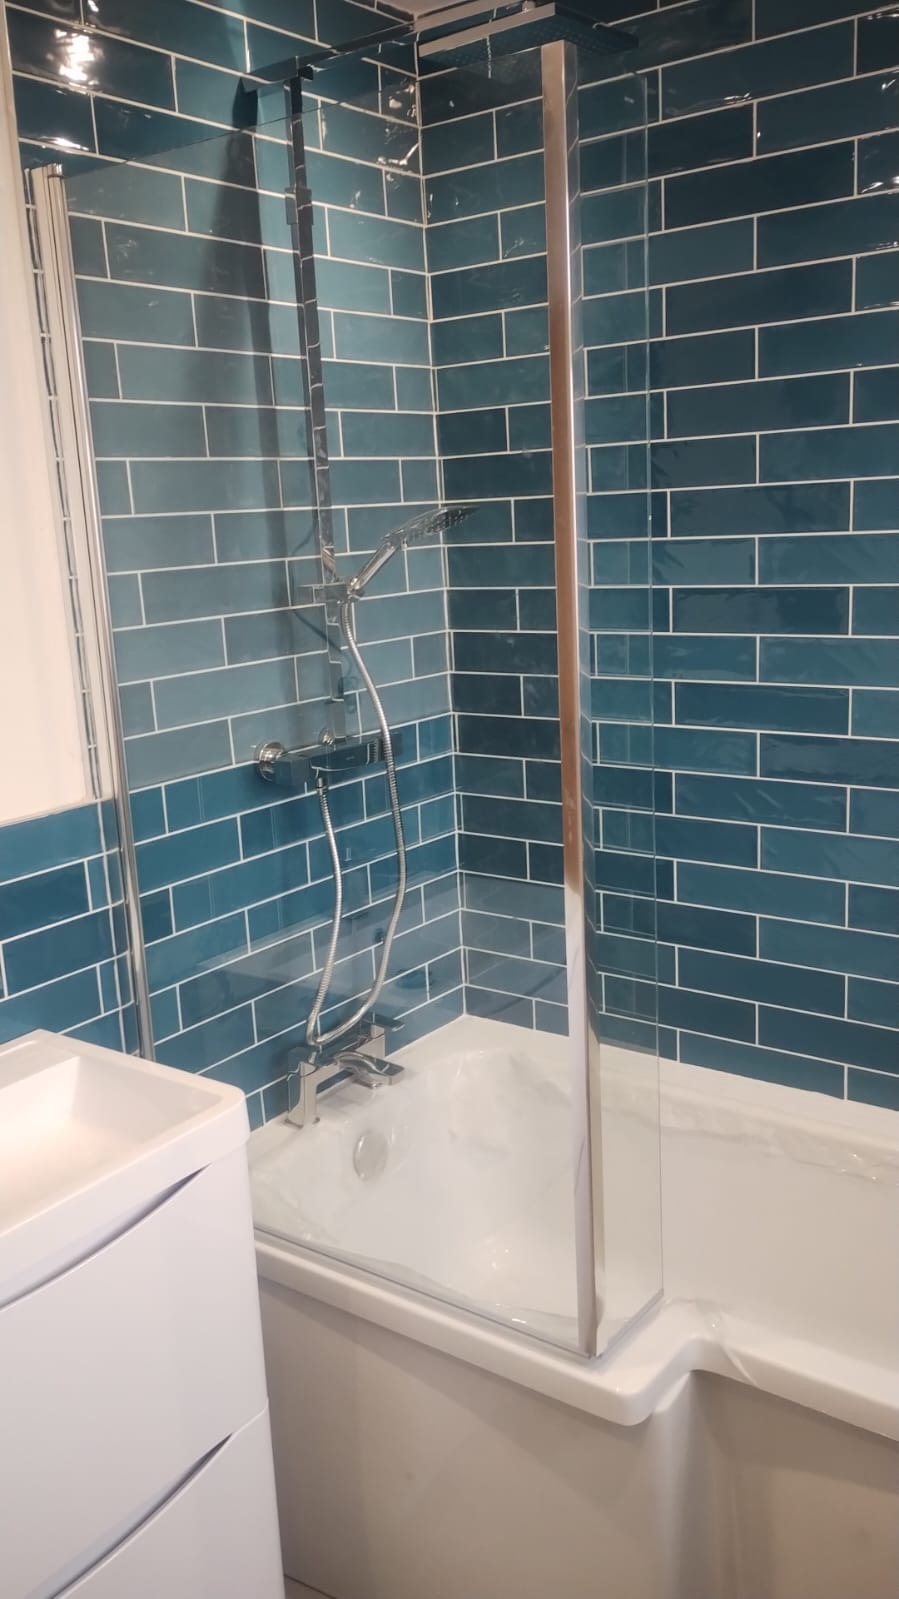
Discuss the scope of your project with BHI so the right design support and trades can be brought together.
Explore an office, family room or additional living space within an underused garage.
Discuss whether your roof space could provide useful additional accommodation.
Bring drawings, structural requirements and the approval process into your project plan.
Supporting alterations and renovation work as part of a larger home improvement project.
Our main focus is house extensions and kitchens. If your project combines a conversion, structural changes or renovation work, tell us about the complete brief.
Discuss your projectHouse extensions and kitchens are our main focus. Conversions, architectural support and renovation work can complement those projects or help you make better use of the existing building. Start by describing the change you want to achieve, rather than trying to specify every trade yourself.
A garage may offer room for an office, playroom or extra living space. The proposed use helps determine the work needed to make it comfortable and practical.
Explore whether the roof space could provide additional accommodation. Layout, access and structural requirements need to be considered before a design is settled.
Internal changes can help a home work better without adding floor area. Discuss structural openings, room reconfiguration and the building work around a kitchen project.
Drawings translate an idea into a project that can be discussed, specified and built. BHI can coordinate architectural drawings, structural calculations and building-regulations documentation within the agreed service. The scope depends on your property and the work you are proposing.
If you already have drawings, share them at the first conversation. If you are still exploring options, tell us what you want the space to do. We can discuss the next design steps before you commit to a detailed specification.
Yes. We carry out loft conversions across Portsmouth and the surrounding areas, with architectural drawings and Building Regulations paperwork handled for you.
Yes. Garage conversions are one of our core services. We will look at the structure, insulation and access at the free survey and explain what is involved.
As well as extensions, kitchens and conversions, we carry out renovations, bathroom refurbishment, driveways, patios and block paving, new builds, carpentry and joinery, and general building.
Talk to BHI about your extension or kitchen project.