
Kitchen & living extensions
Plan cooking, dining and everyday living as one connected space.
The Complete Building Services from the Ground Through to the Roof
House extensions in Portsmouth, Chichester and the surrounding areas. Design, planning support, construction and finishing brought together.
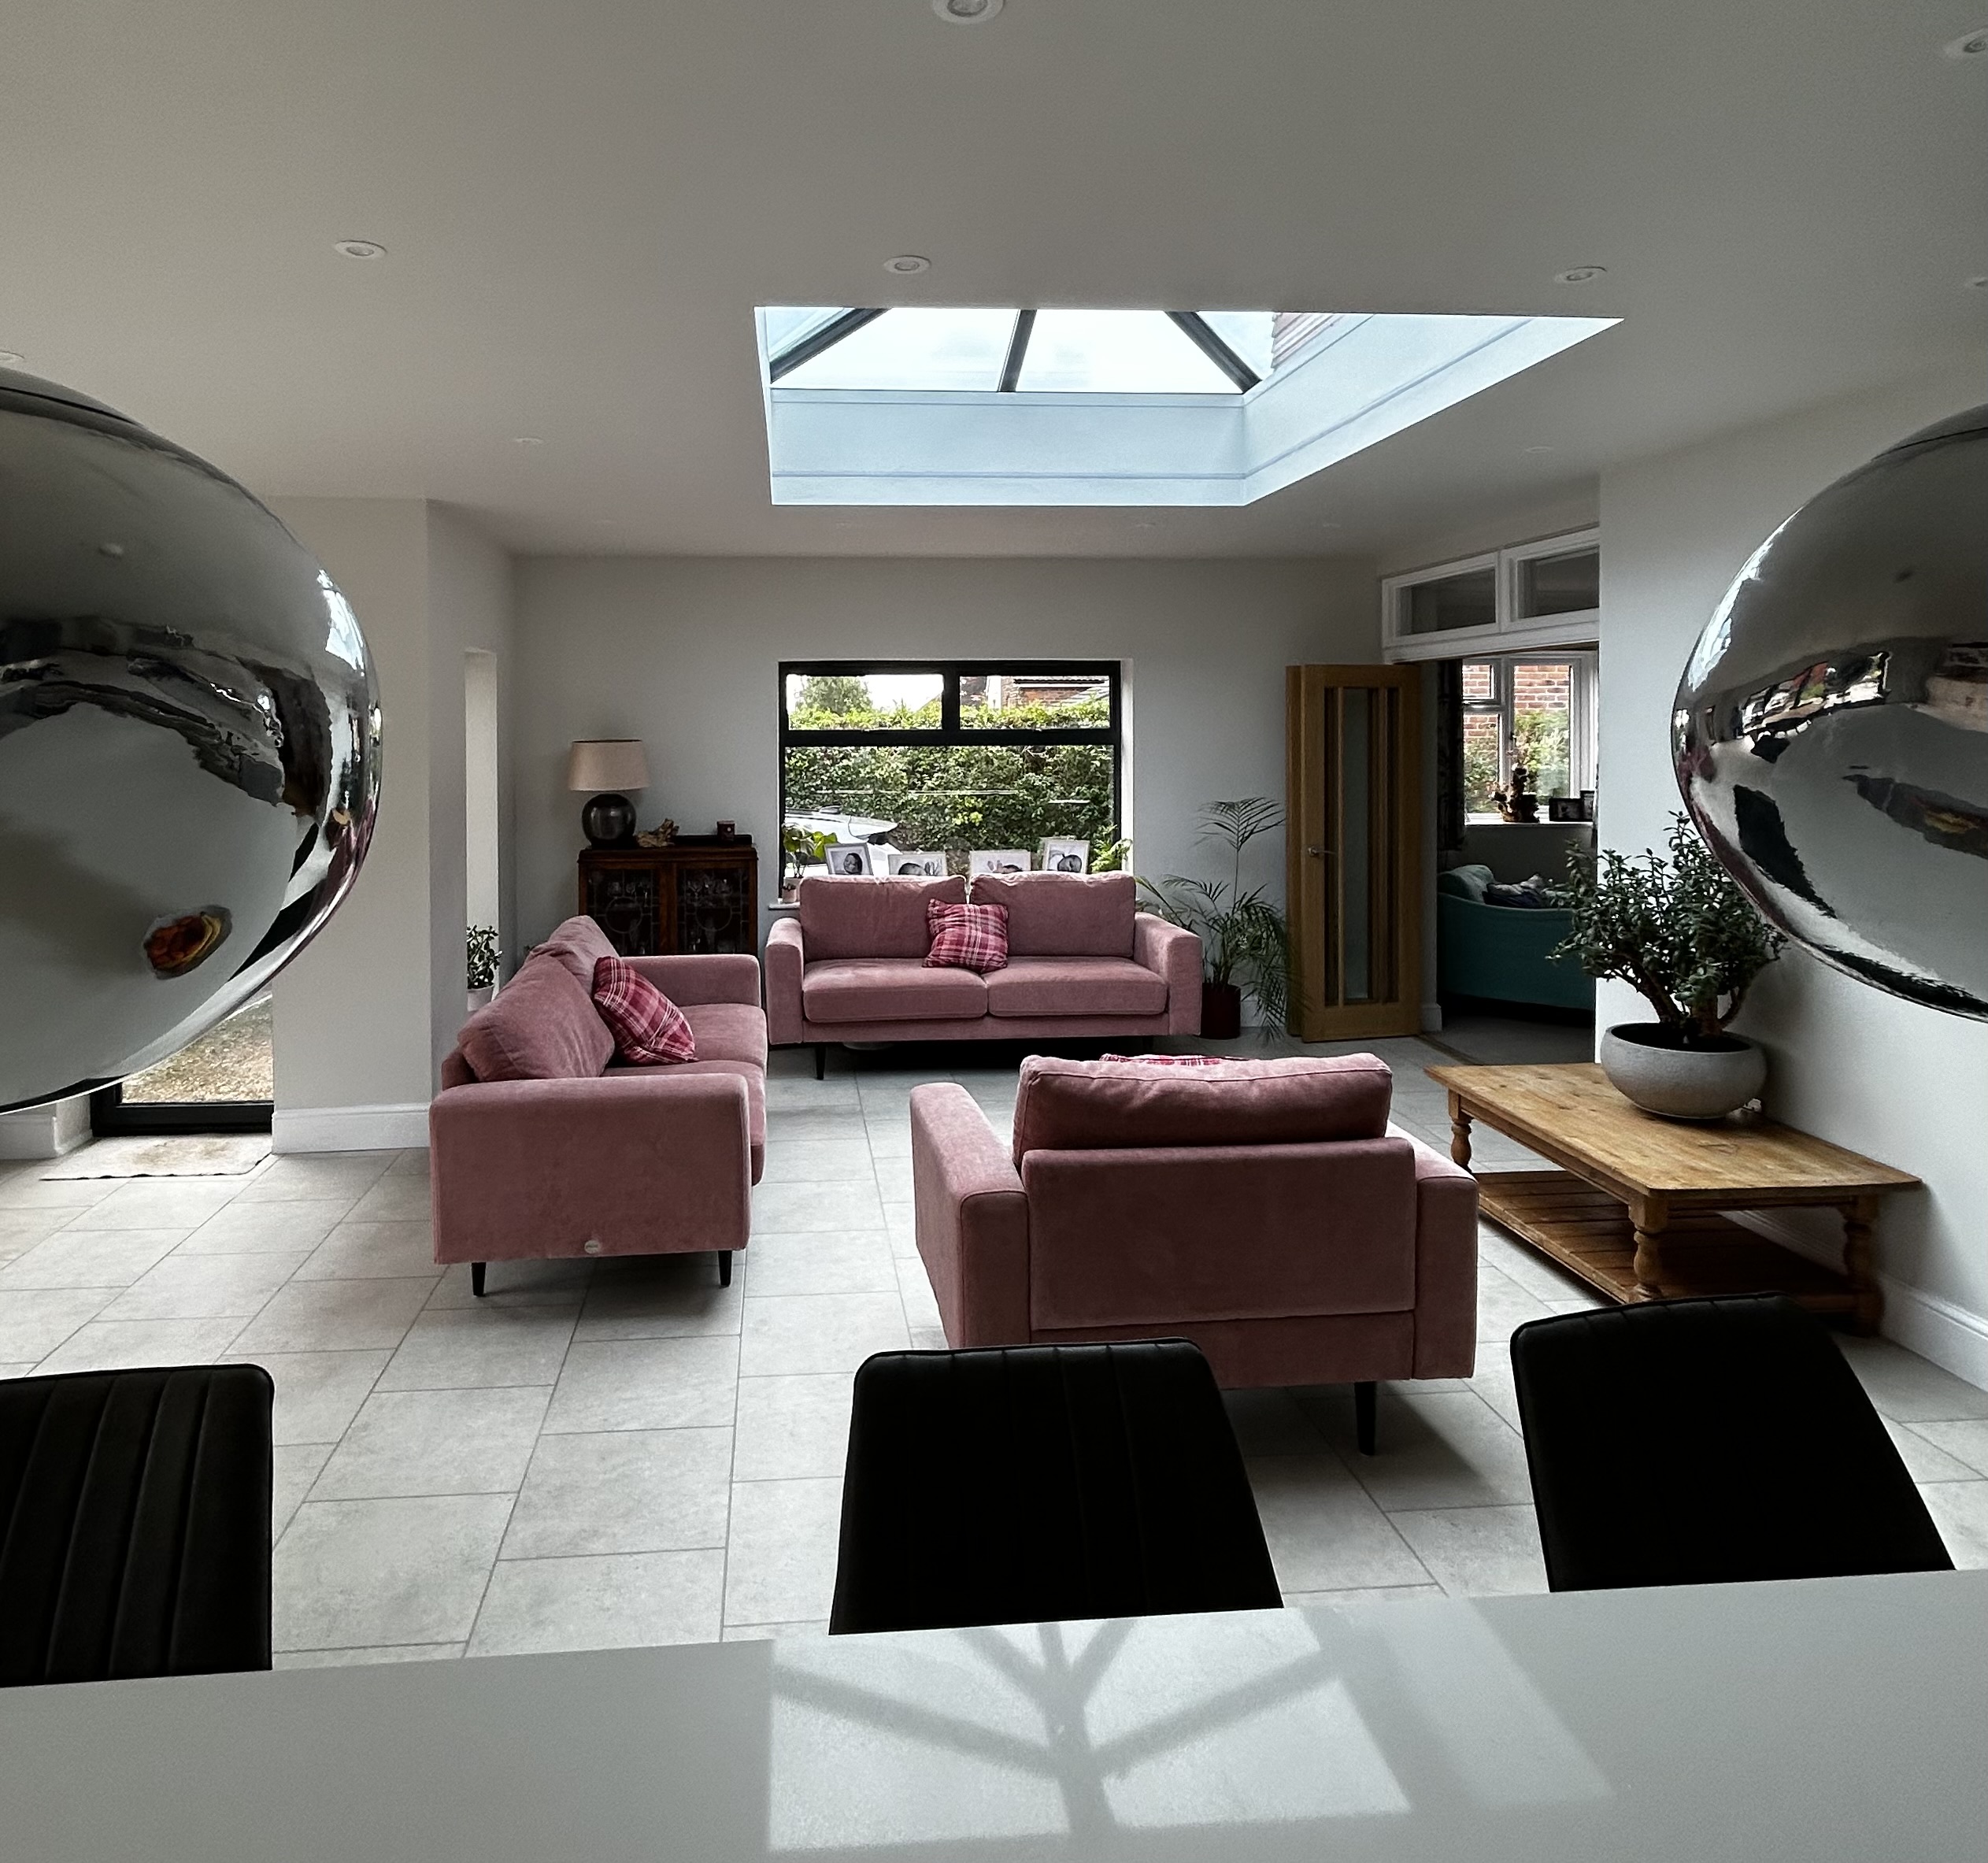
Create more space without leaving the place you love. Start with how you want to use your home: a larger kitchen, a bright family room or a better connection between existing rooms.
Plan cooking, dining and everyday living as one connected space.
Explore the possibilities around your home and the best way to improve the layout.
Discuss additional living or bedroom space and the design work your project will need.
Bring the different parts of your extension into one coordinated project.
Architectural drawings, structural calculations and preparation for the relevant approvals.
Foundations, structural work and construction coordinated with plumbing and electrical work.
Plastering, installation and finishing, with kitchen design and supply where required.
Plan the room and the kitchen together. BHI can bring structural alterations, kitchen design, supply and installation into the same project.
Discover our kitchen serviceA home survey is a useful first step. Share your ideas, available drawings and an indication of your budget so we can discuss the scope.
Architectural and planning support can form part of the project. The required work and responsibilities are agreed around your property and proposed extension.
Yes. BHI’s kitchen design, supply and fitting service can be included alongside the building work.
Portsmouth, Southampton, Waterlooville, Farnham, Haslemere, Chichester, Arundel, Hayling Island, Droxford, Petersfield and Winchester. Contact us to discuss your location and project.
The right extension starts with a clear purpose. You might need a kitchen large enough for family meals, a separate space to work, or living accommodation that better suits a growing household. We discuss the existing layout as well as the new floor area, so the extension improves how the whole home works.
Explore a larger kitchen, dining room or family space. Consider how the new room connects to the garden and whether existing rooms need to be reconfigured.
Discuss living space downstairs and accommodation above. The design needs to consider the existing structure, roofline and neighbouring properties.
Make more of the available space around your property. Even a modest change can support a more useful kitchen layout or improve the flow between rooms.
A finished extension is the result of many connected stages. BHI can coordinate architectural drawings, structural calculations, groundworks, construction and the supporting trades within the agreed project scope.
Foundations, walls, openings and structural steelwork need to be considered alongside the layout and the condition of the existing house.
Plumbing and electrical work need to support how you will use the room. Kitchen appliances, sockets, lighting and heating are discussed as part of the specification.
Plastering, flooring and decoration turn the new structure into a usable part of your home. Agreeing the finishing scope helps you understand what completion includes.
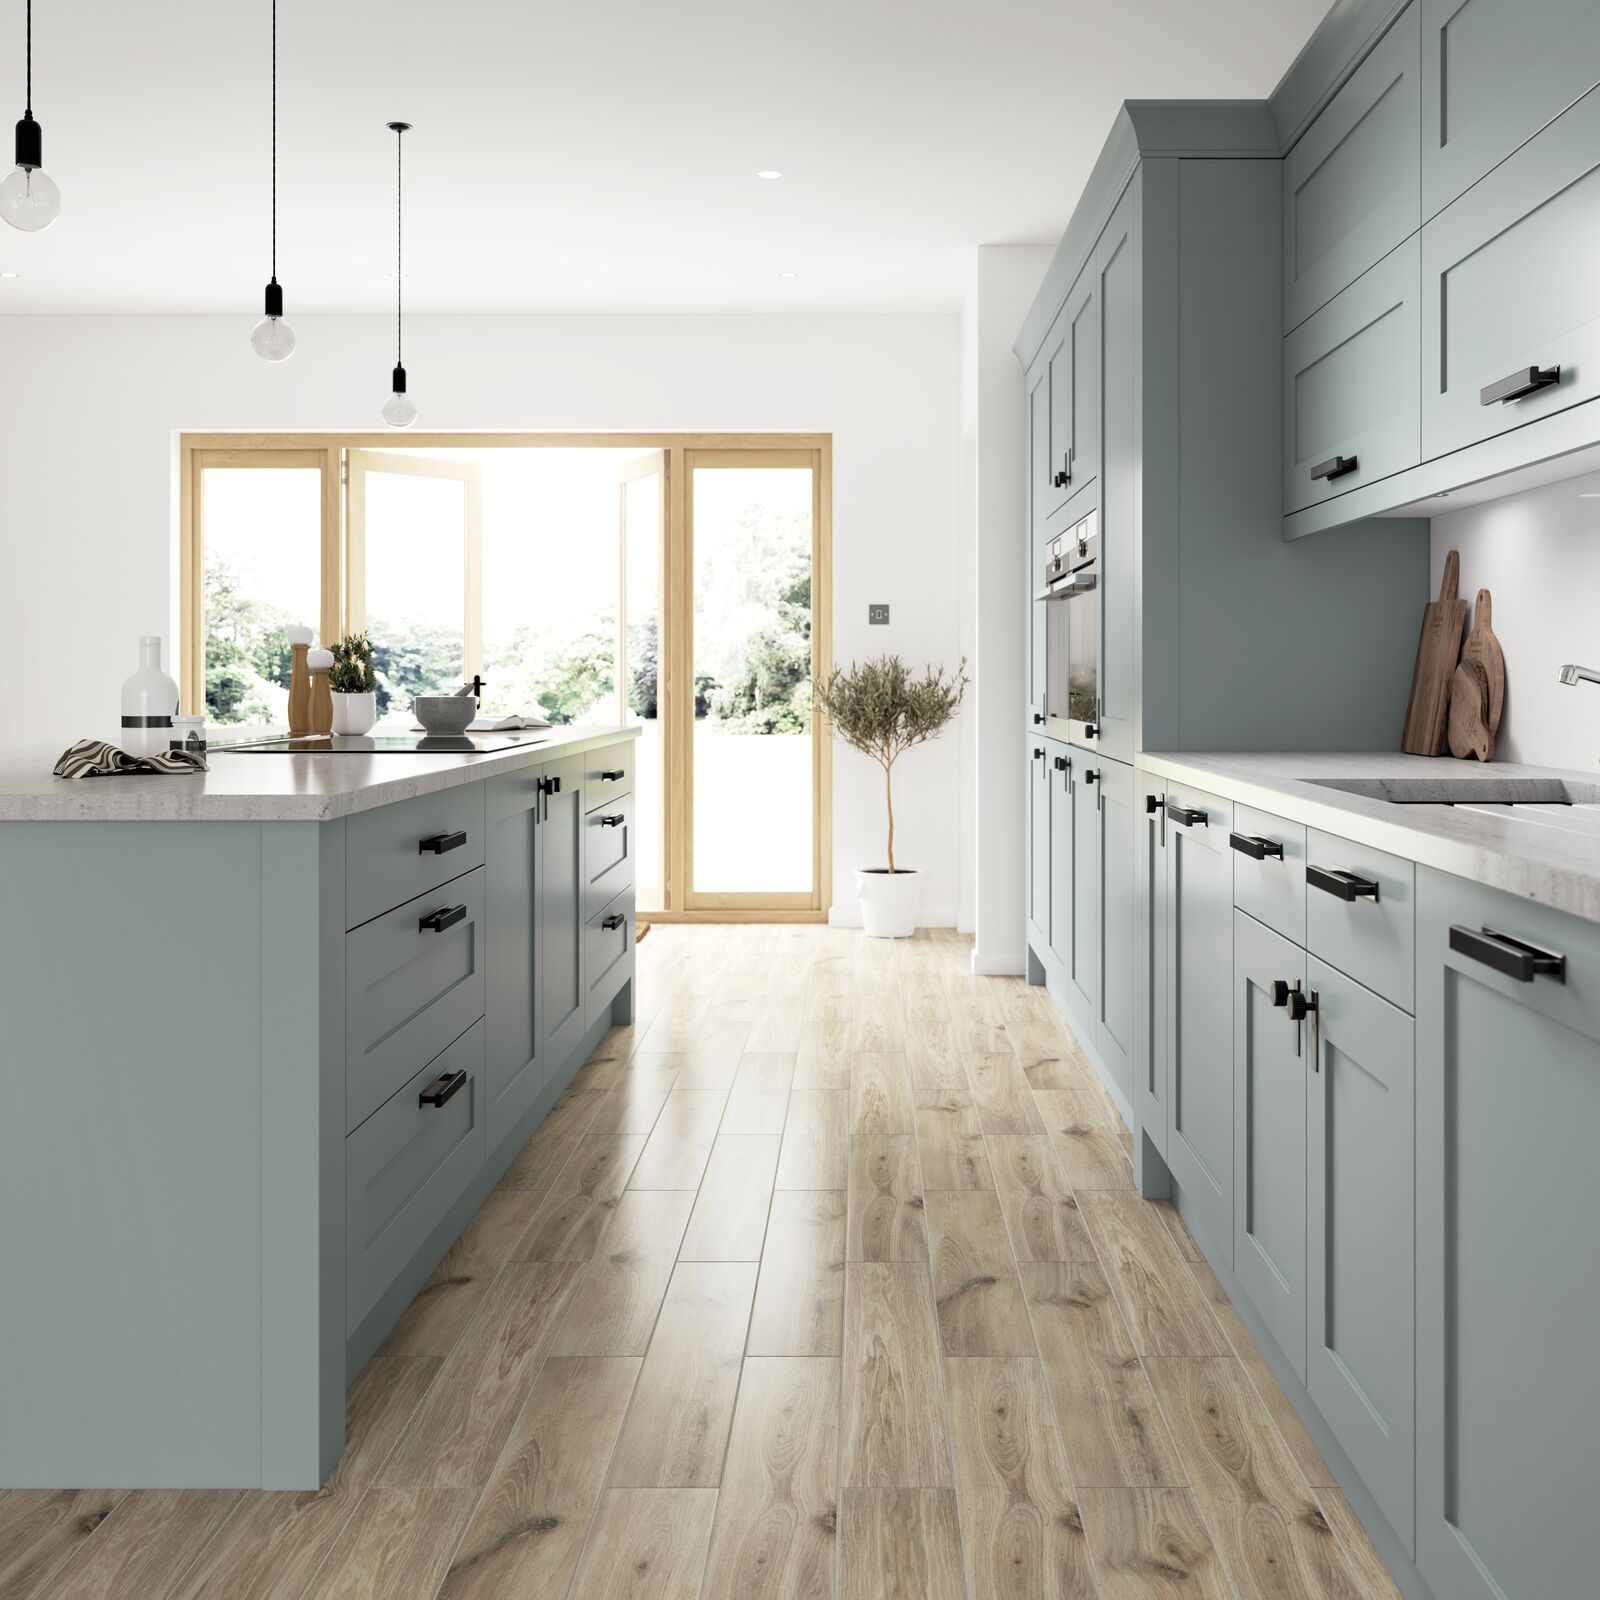
If your extension is centred on a new kitchen, the building and kitchen design should develop together. Think about appliance positions, the island, circulation routes and the relationship between cooking, dining and relaxing. BHI’s kitchen service allows those details to be considered alongside the construction.
You do not need a finished design to start the conversation. Bring any drawings you have, tell us what feels restrictive in your current home and share your priorities for budget and timing. We can discuss the architectural support needed and develop the scope around your property. A survey request starts that discussion; it does not commit you to a build.
Tell us about your extensionCustomer reviews


Share a few details so we can understand what you have in mind.