
Scope & choices
Identify what is included, what you will choose and any items that need further design work.
The Complete Building Services from the Ground Through to the Roof
A coordinated approach to your extension or kitchen, with the project scope agreed around your home.
Every home is different. These are the main stages we work through together.
Tell us how you want your home to work, what you would like to change and your budget. We start with a free home survey.
Bring the layout, specification and supporting architectural work together. Agree what is included before the build starts.
Coordinate the drawings, structural requirements and relevant approval process for your particular project.
Keep the construction, kitchen installation and supporting trades working to one coordinated plan.
Complete the finishing touches and walk through the completed work together.
Think about what is missing from your home, what you would like to keep and your priorities for budget and timing. Existing plans and inspiration pictures are useful, but you don’t need every answer before contacting us.
Book a free home surveyThe early conversations should make the project easier to understand. We discuss the layout, supporting work, material choices and finishing scope so the quotation can be considered against a clear brief. For a kitchen, that includes how the installation relates to any building alterations.
Identify what is included, what you will choose and any items that need further design work.
Talk about the preferred schedule, access and how the work will affect the spaces you use every day.
Raise questions early. If the brief changes, discuss the implications for the work and specification before proceeding.
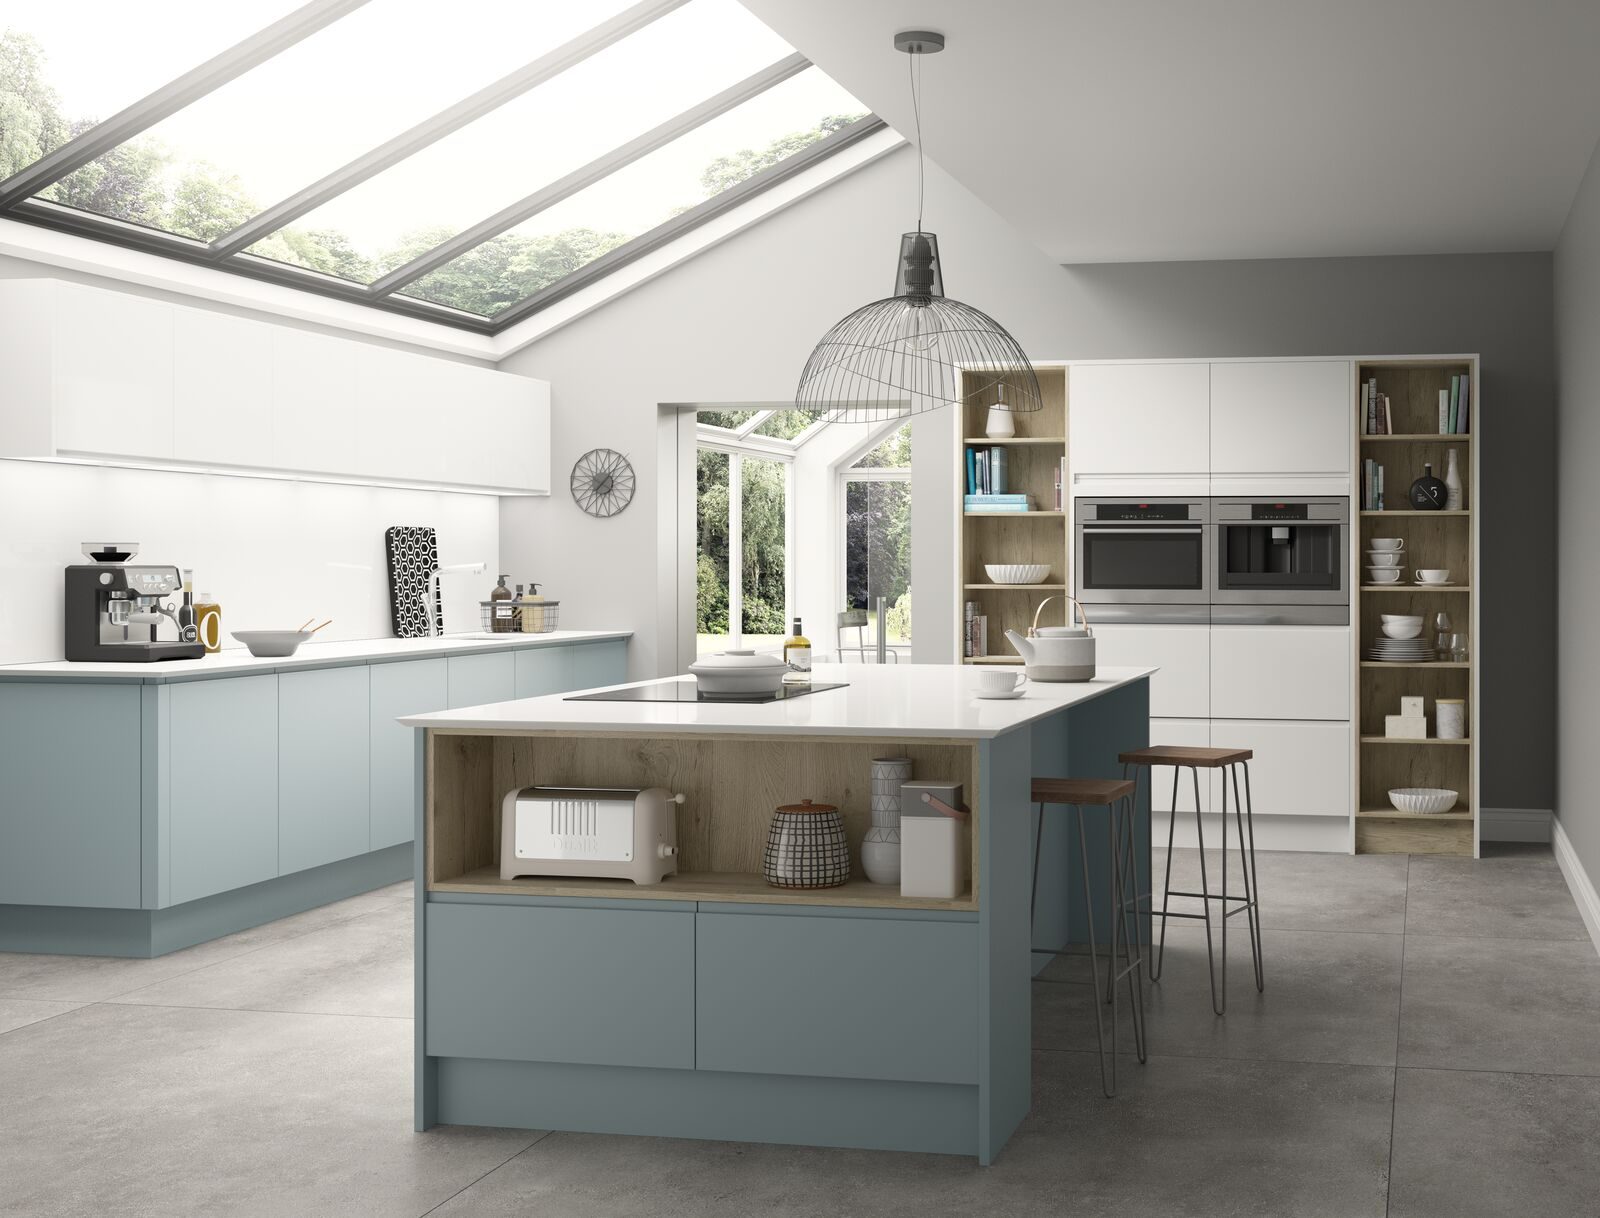
BHI’s kitchen consultation uses 3D rendered visuals to help communicate the layout. Combined with a showroom visit, this gives you a better basis for discussing cabinet arrangements, the overall feel of the room and the quotation.
Yes. We provide a binding quotation before work starts, so you know the cost of the agreed work up front.
We are more than happy to submit your Building Regulations documentation to the Council for you; thus taking away any stress and hassle from yourselves.
Our own team of builders, plumbers, plasterers and electricians. All work will be monitored to ensure the highest standards and our employees will be punctual, professional and polite at all times.
Talk to BHI about your extension or kitchen project.